/ Residential

A compact home; shaped by light, calm and spatial clarity.

Every square metre finds its purpose in this space.

KONA Studio - Project
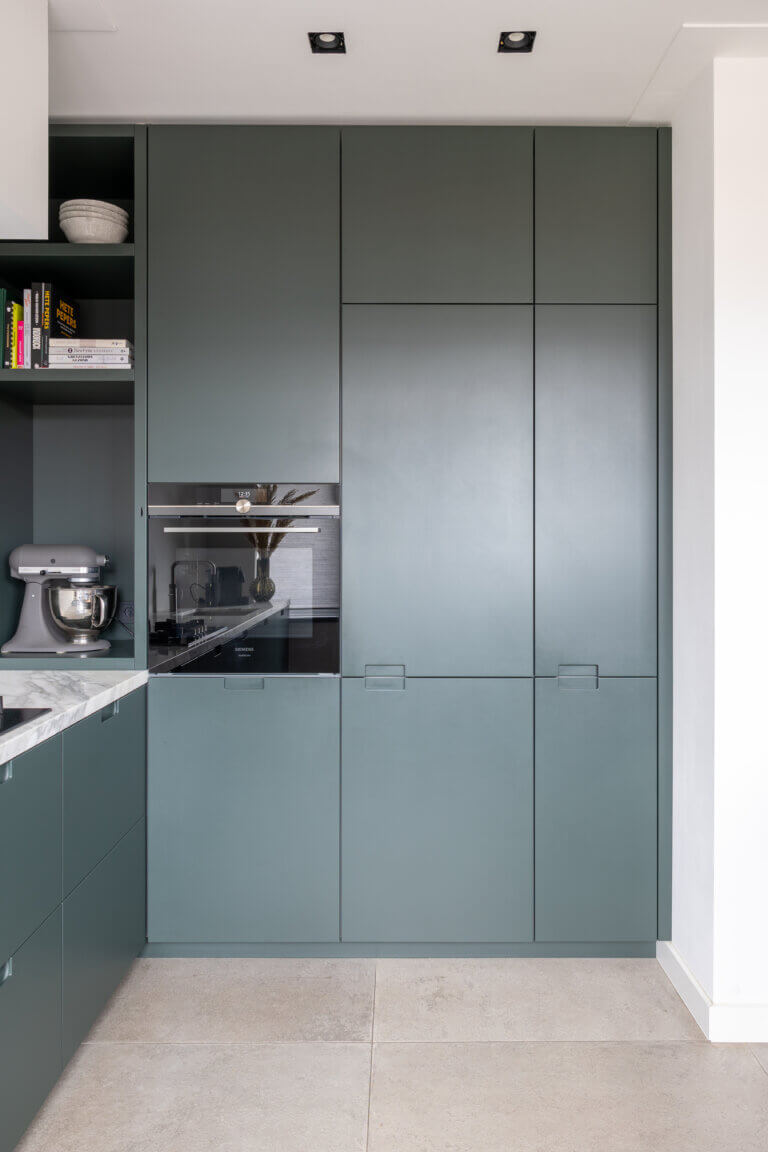
kona-studio-interior-architect-amsterdam-atelier-home-kitchen
kona-studio-interior-architect-amsterdam-atelier-home-kitchen2
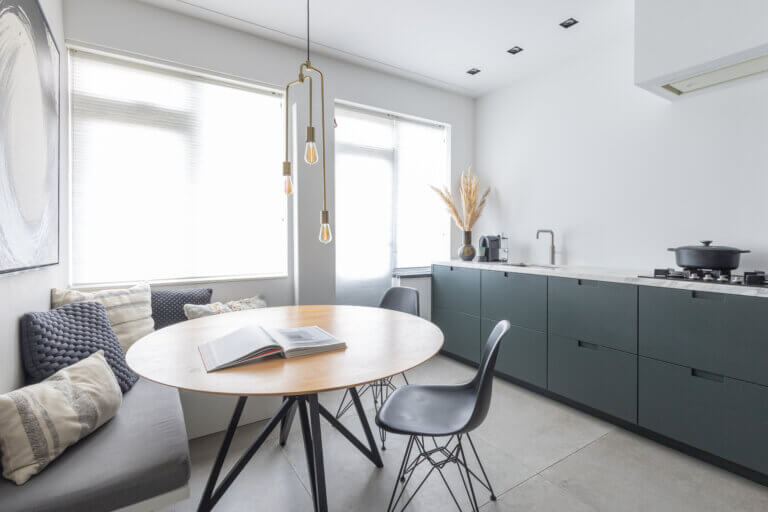
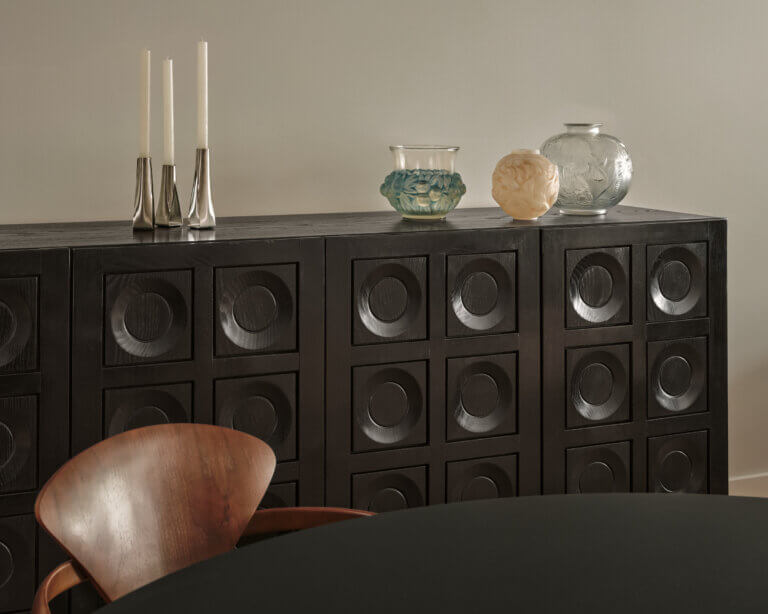
kona-studio-interior-architect-amsterdam-atelier-home-kitchen-dining
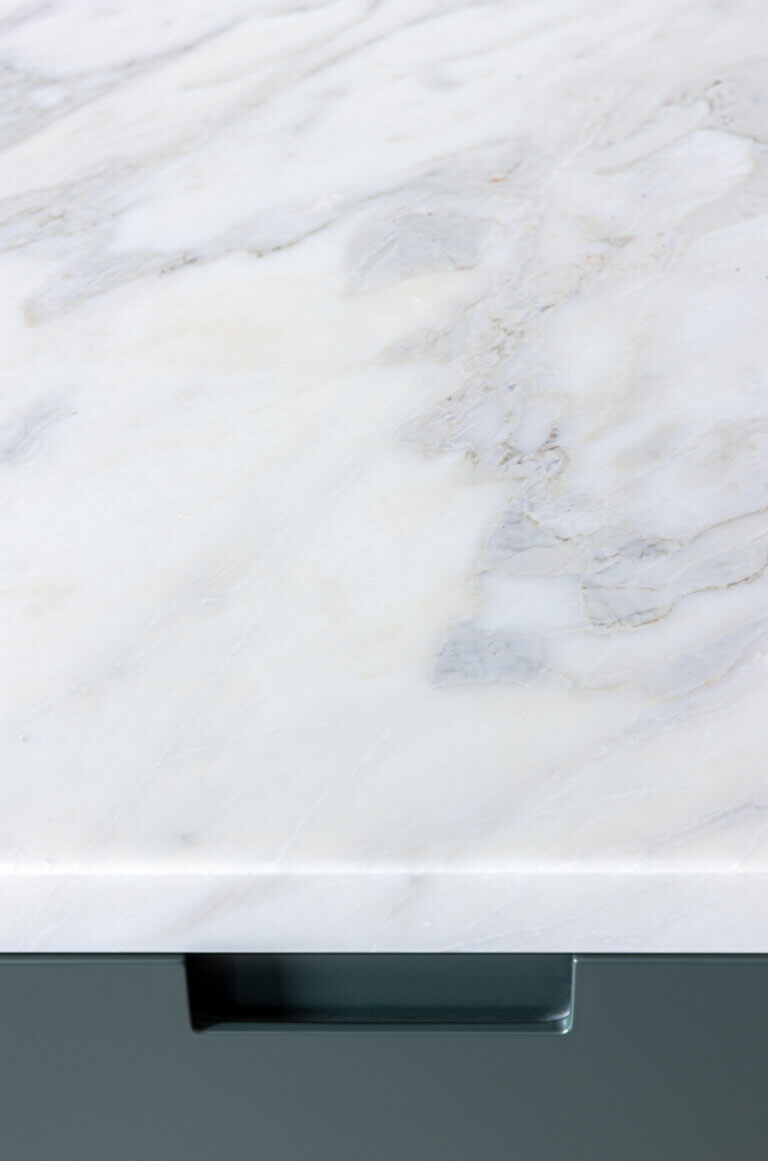
kona-studio-interior-architect-amsterdam-atelier-home-kitchen-detail

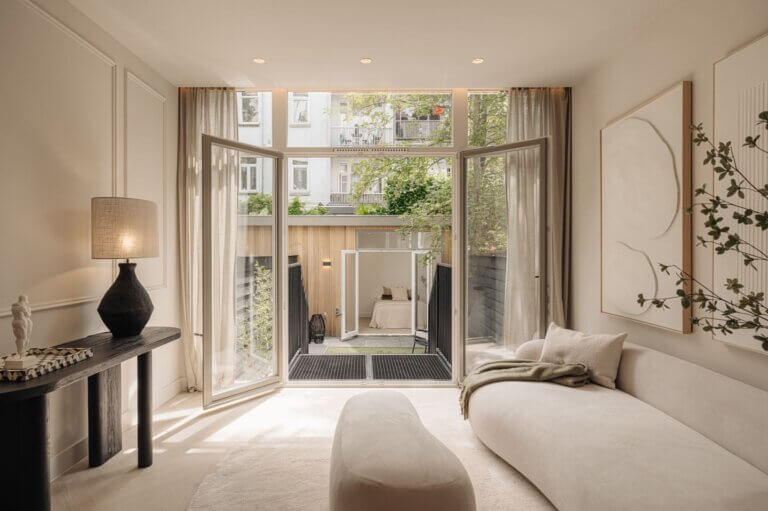
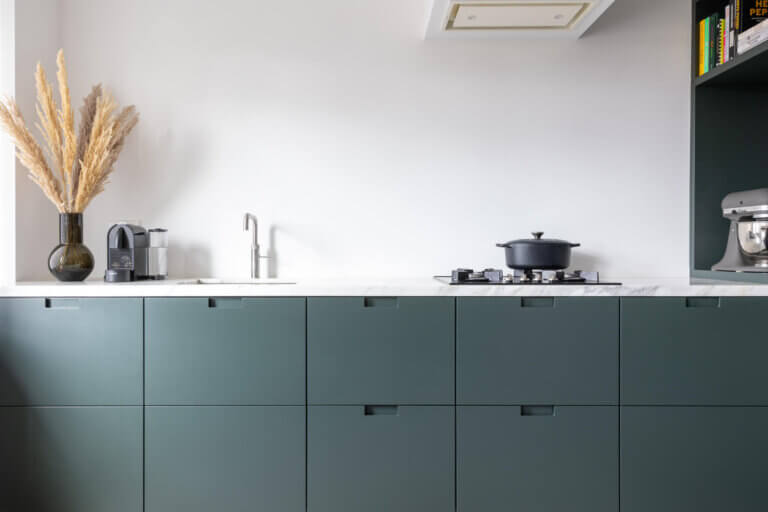
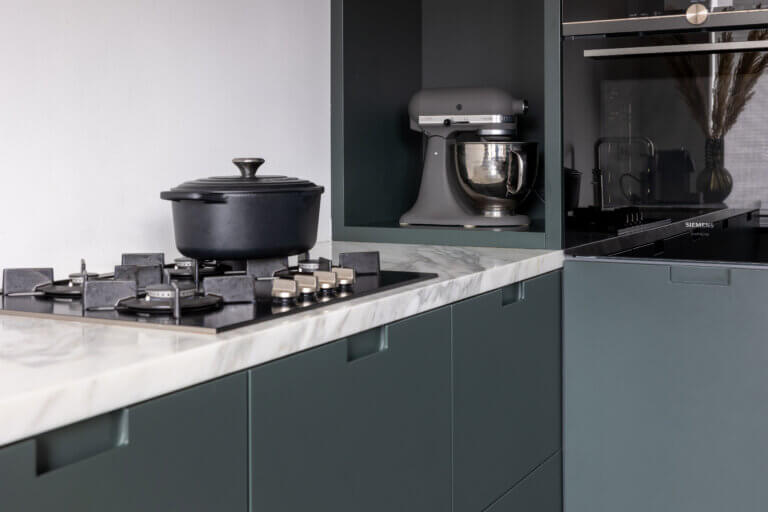
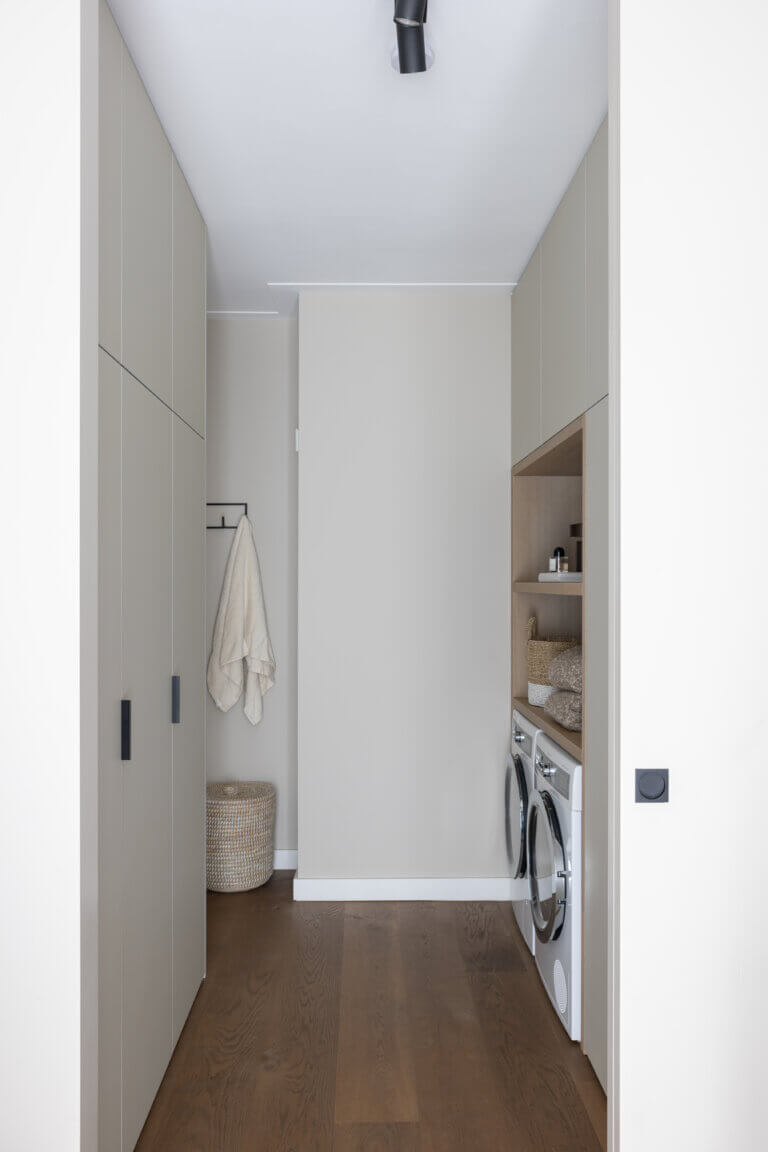
To bring more light, calm and spatial quality into the home,, the layout was carefully reconsidered. A new arrangement creates an open living space where the kitchen, storage and circulation flow naturally together.

Natural colors and a minimalistic palette enhance the sense of space while preserving warmth and comfort.

kona-studio-interior-architect-amsterdam-atelier-home-dressing
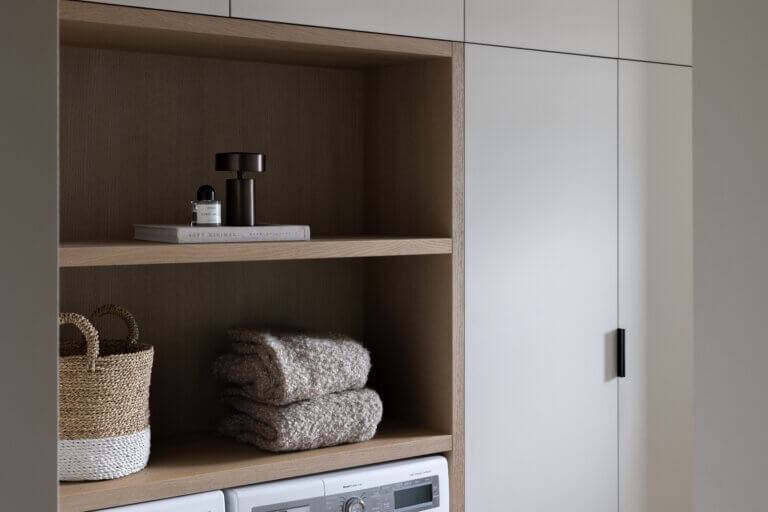
kona-studio-interior-architect-amsterdam-atelier-home-dressing-laudry
Achtergrond ruis
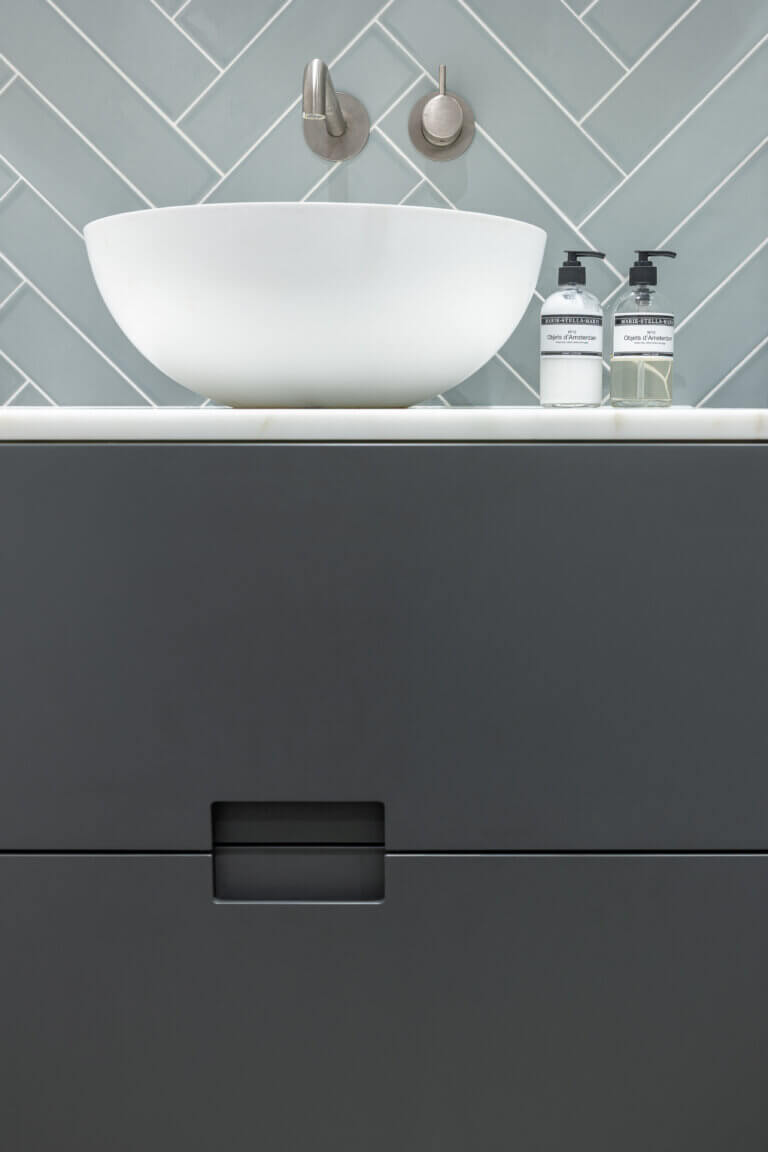
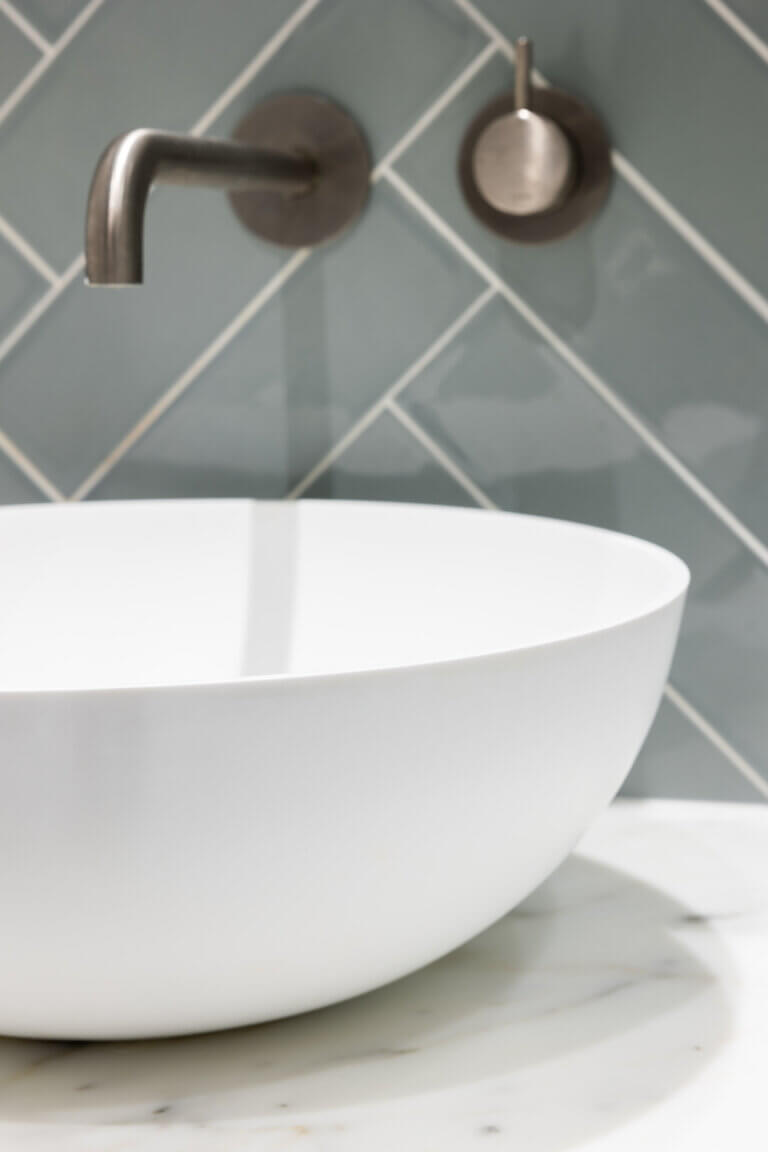
kona-studio-interior-architect-amsterdam-atelier-home-bathroom-sink
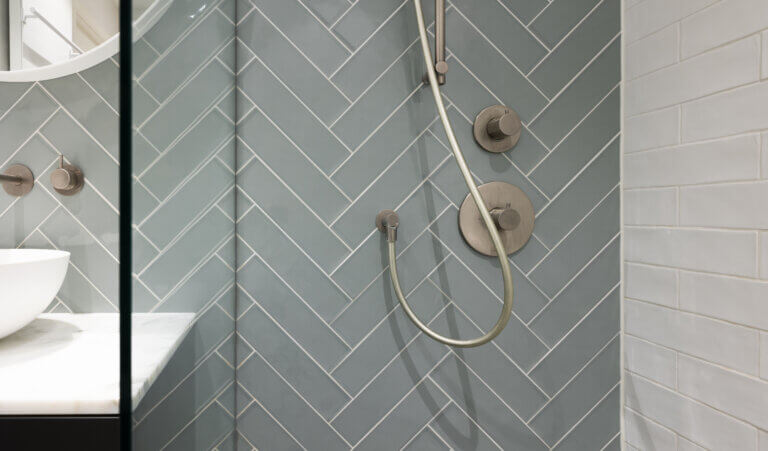
kona-studio-interior-architect-amsterdam-atelier-home-bathroom-tiles
kona-studio-interior-architect-amsterdam-atelier-home-sink-bathroom
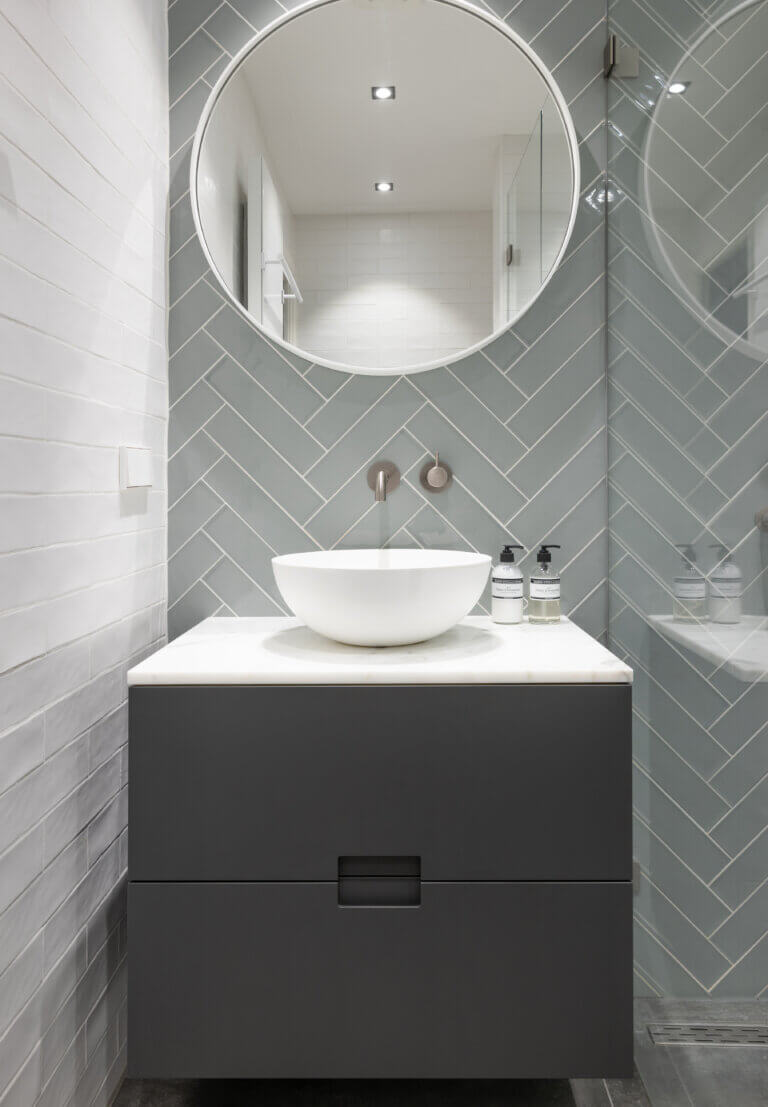
kona-studio-interior-architect-amsterdam-atelier-home-bathroom
Achtergrond ruis

Recent cases

kona-studio-interior-architect-amsterdam-canal-house-cabinet

Heritage renewed

/ Residential

Where history continues to shape everyday life.

Read more
ona-studio-interior-design-amsterdam-office-3

Shaped by curiosity

/ Office

A place where ideas are explored,, materials are tested and conversations slowly become spaces.

Read more
IMG_0462

Eleven homes,, one shared vision

/ Project Development

Where architecture leaves room for life.

Read more